
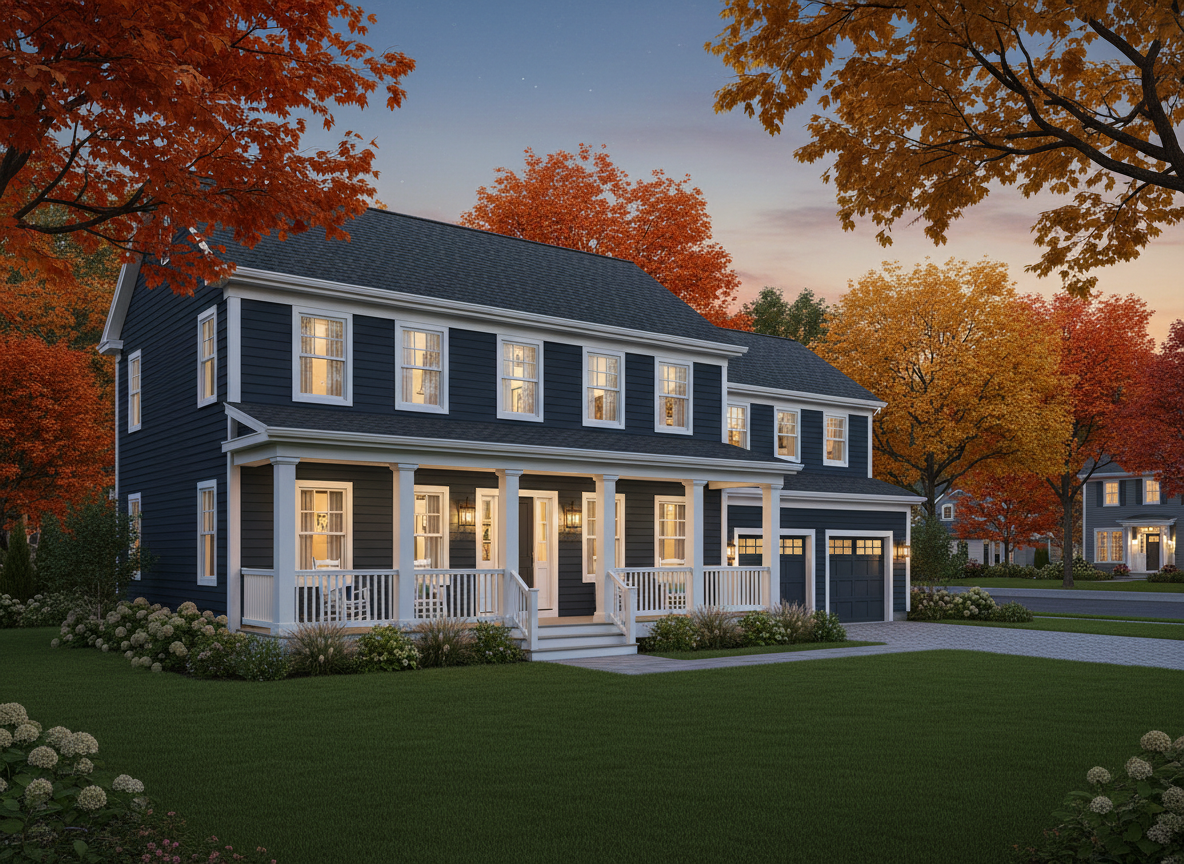
OUR HOMES
Built for hockey. Designed for living.
More than a place to sleep: a performance-enhancing home and the experience of a lifetime. Take the walkthrough below to see the Hockey House standard.
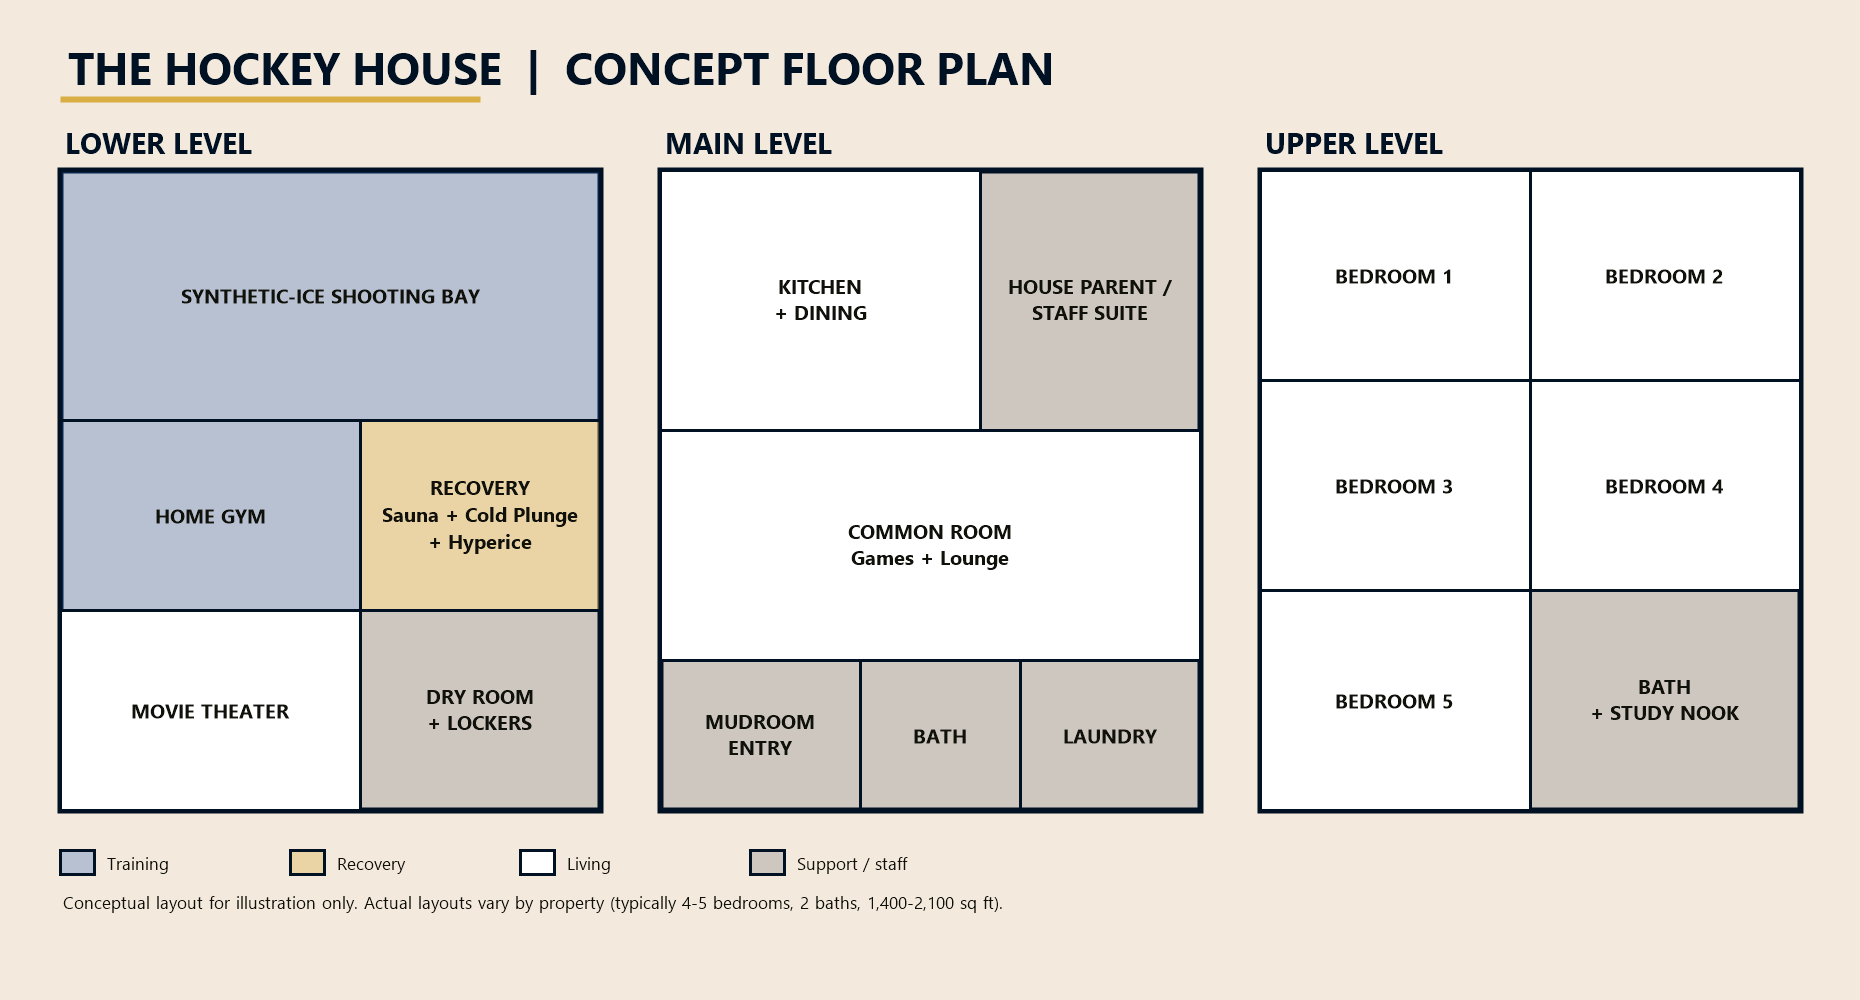
The floor plan
Every Hockey House is organized in three zones: train and recover on the lower level, live together on the main level, and rest upstairs.
VIRTUAL WALKTHROUGH
Step inside a Hockey House
Nine stops, front door to bedroom. Click any image to view it full screen.
STOP 1 · ARRIVAL
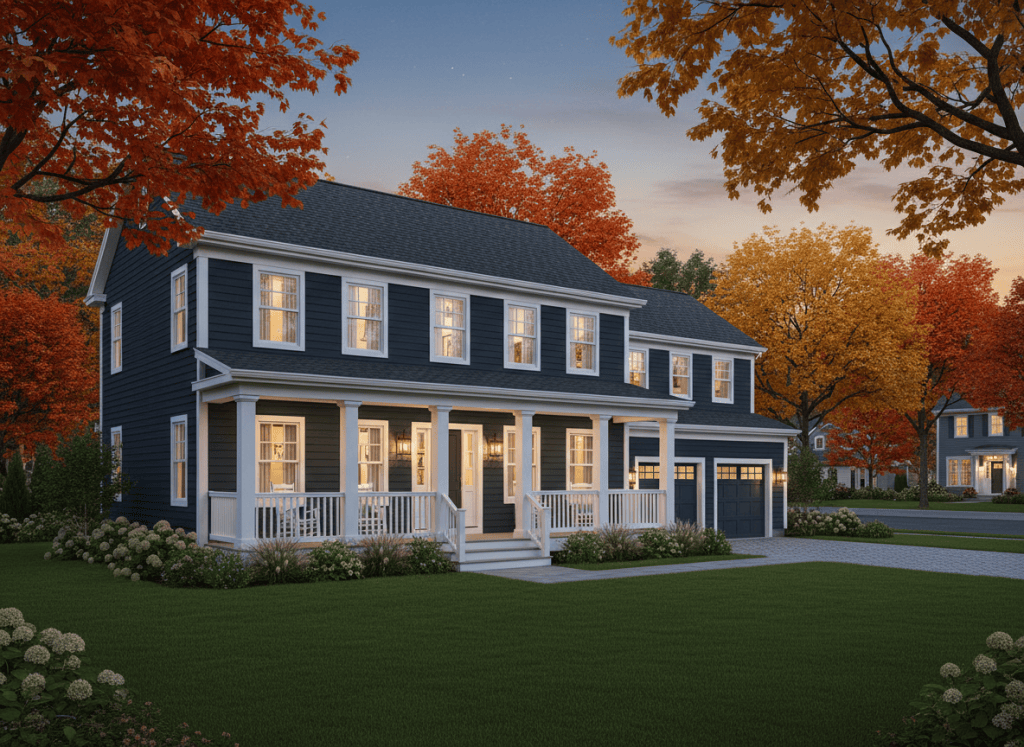
Welcome home
Renovated single-family homes on quiet, safe streets, chosen for their proximity to the rink. Every home is fully stabilized and inspected before move-in.
STOP 2 · MAIN LEVEL
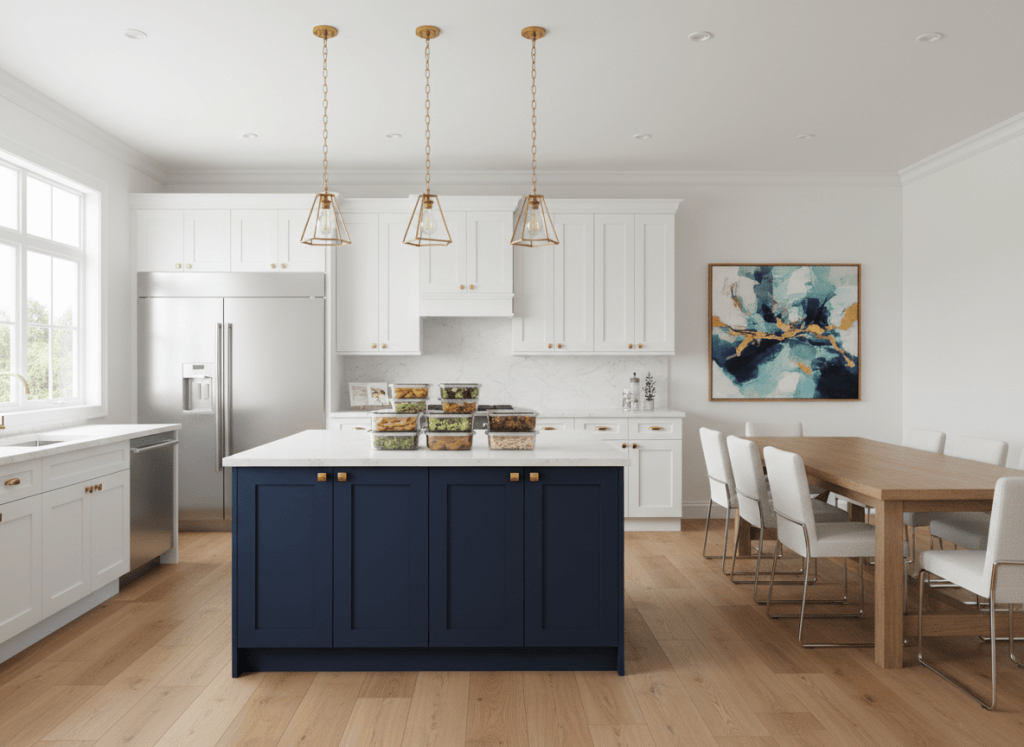
Kitchen & dining
An open kitchen built for meal prep and a family-style table for team dinners. Meal plans through local colleges or delivery partners can be arranged with the team.
STOP 3 · MAIN LEVEL
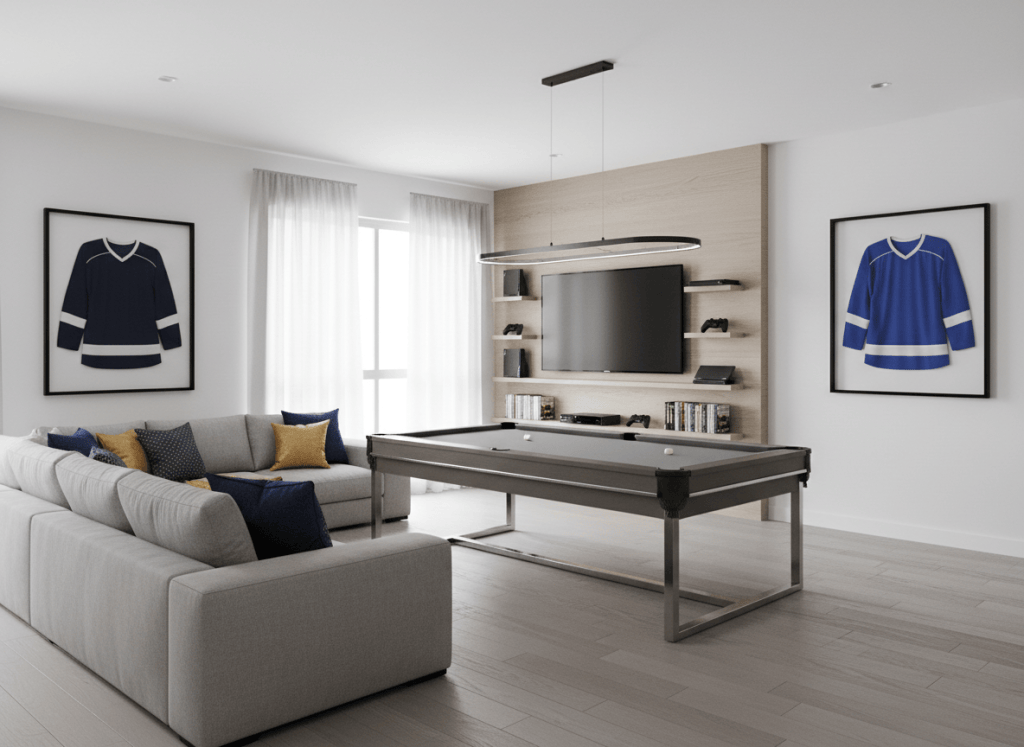
Common room
Pool table, lounge seating, and gaming. The heart of the house, where team chemistry gets built off the ice.
STOP 4 · LOWER LEVEL
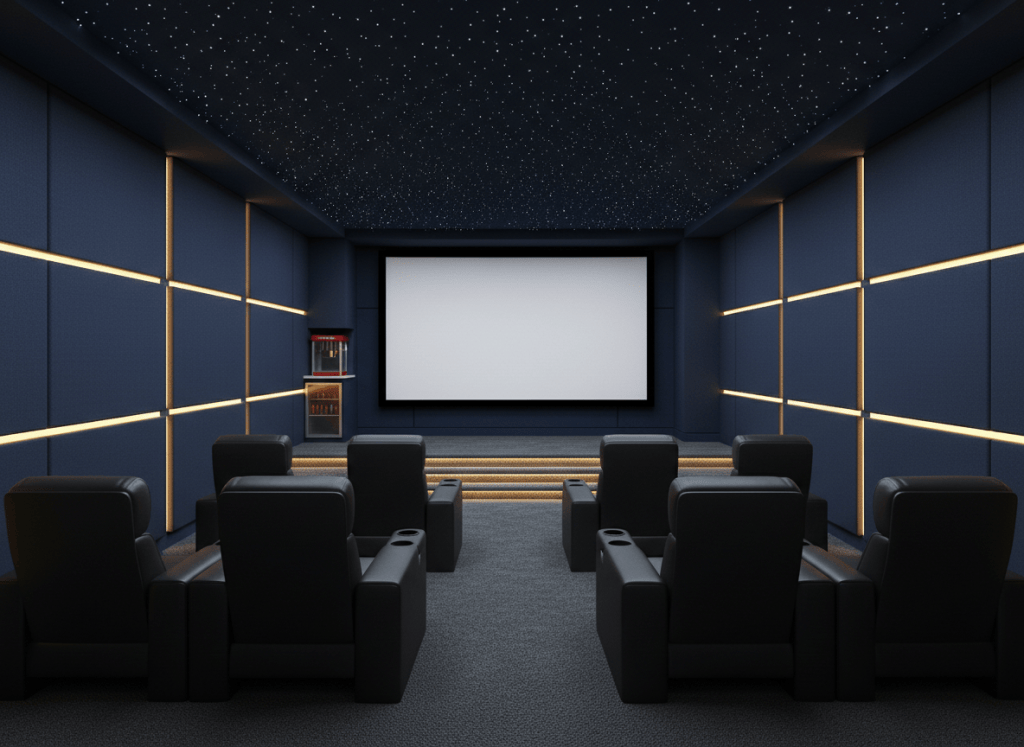
Movie theater
Recliners and a big screen for game film, playoff watch parties, and movie nights.
STOP 5 · LOWER LEVEL
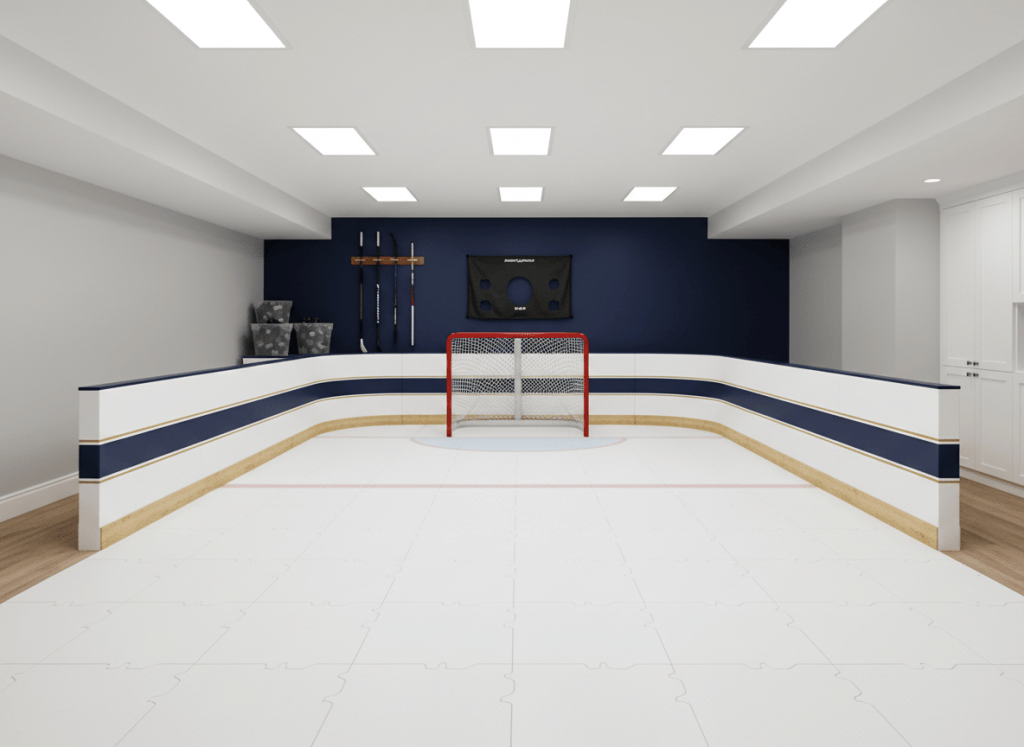
Synthetic-ice shooting bay
Shoot pucks and work on hands any time, without waiting for ice. Extra reps, right downstairs.
STOP 6 · LOWER LEVEL
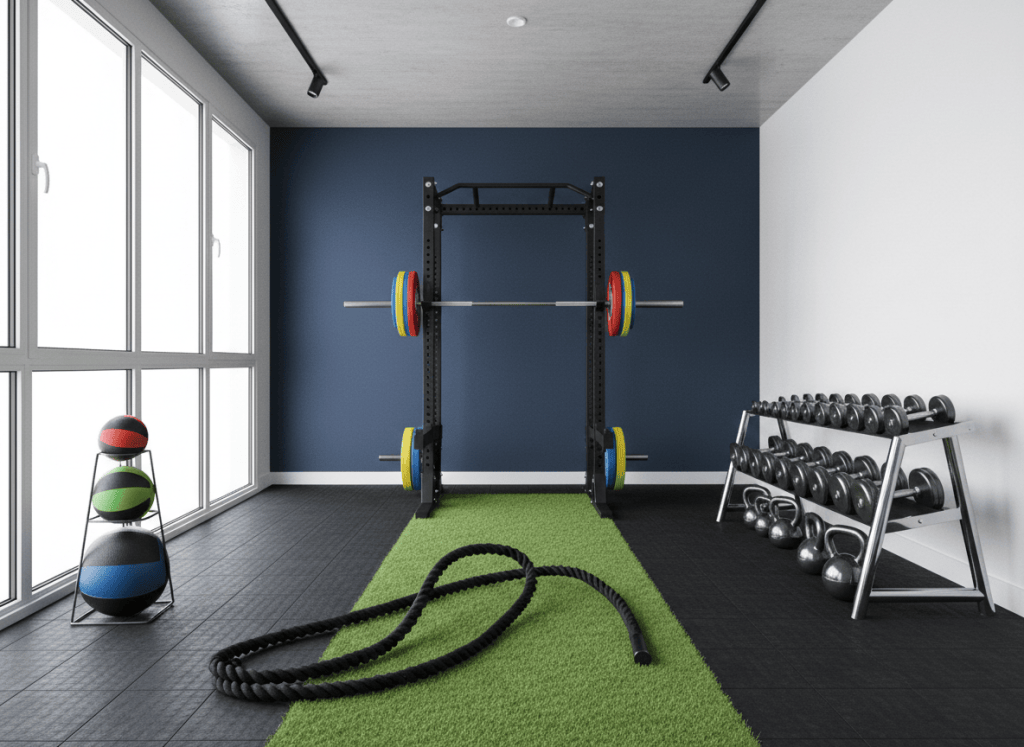
Home gym
Strength, conditioning, and mobility equipment so off-ice training never depends on someone else’s schedule.
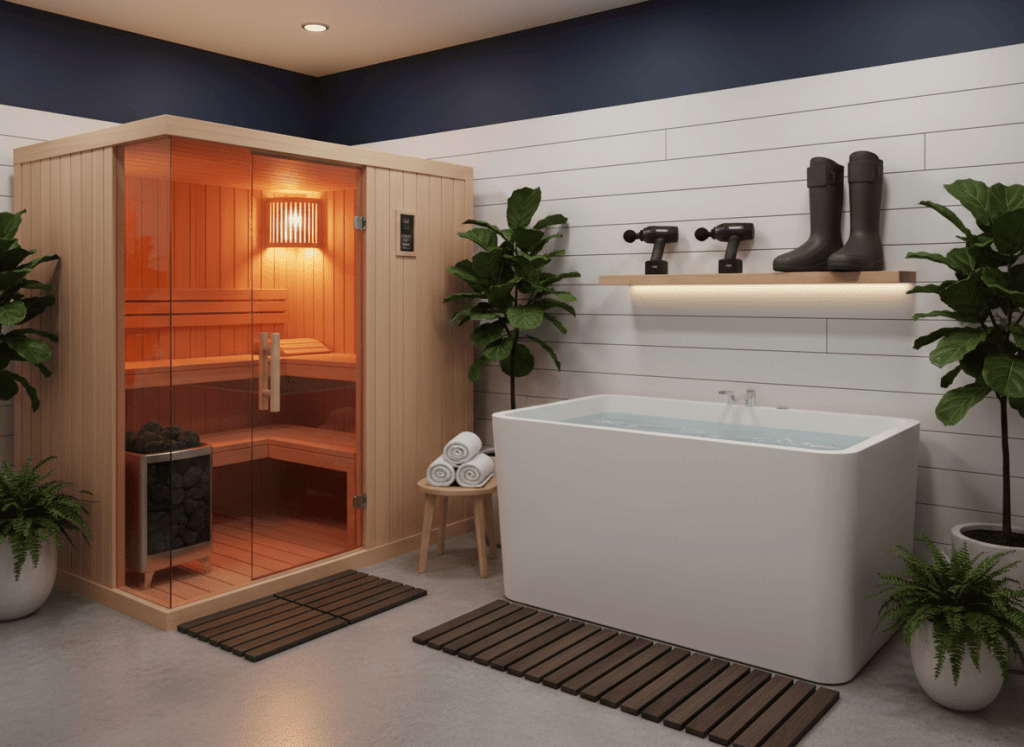
STOP 7 · LOWER LEVEL
Recovery room
Sauna, cold plunge, and Hyperice recovery tools for contrast therapy and faster bounce-back between games and road trips.
STOP 8 · LOWER LEVEL
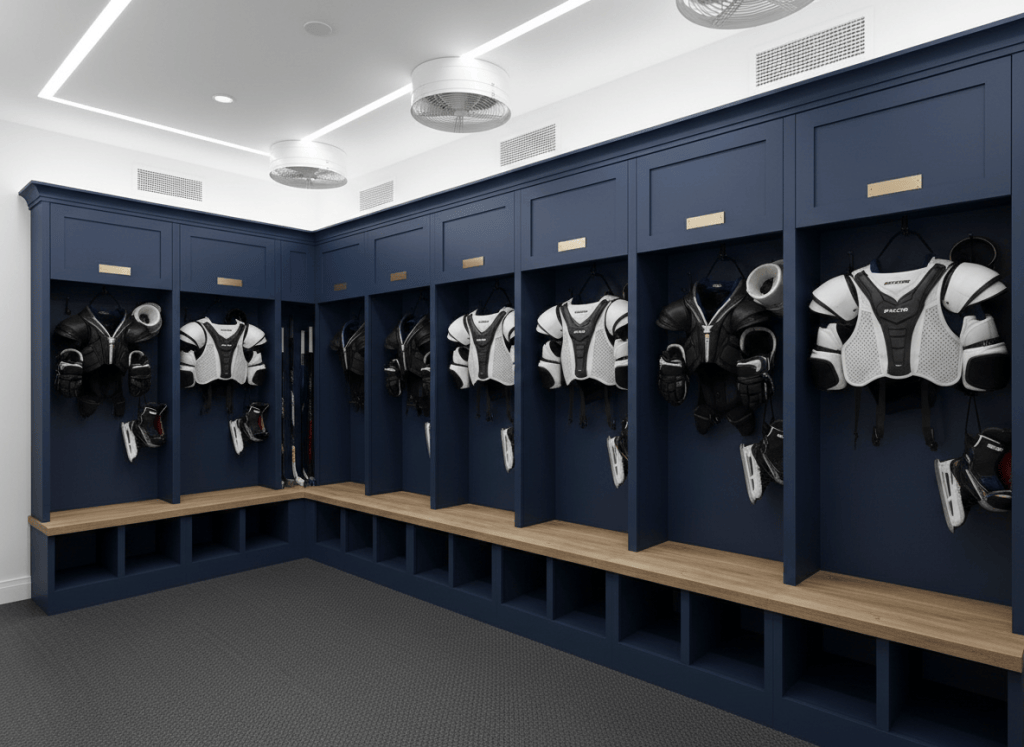
Dry room & lockers
A ventilated room with a stall for every player, so gear dries properly instead of stinking up the house.
STOP 9 · UPPER LEVEL
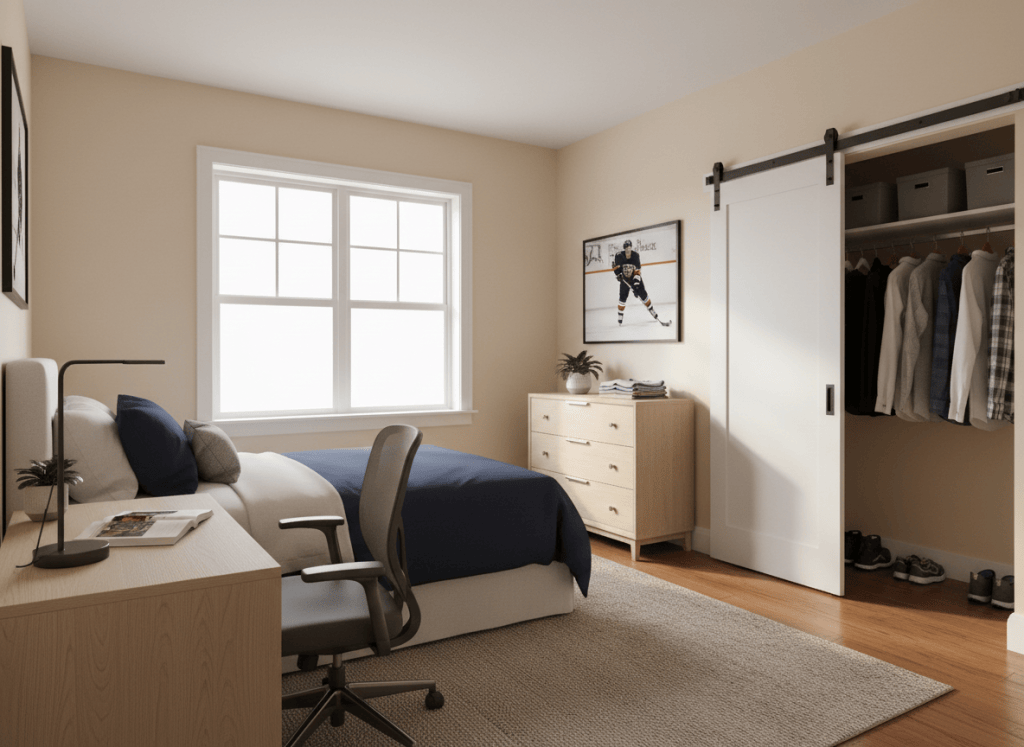
Player bedroom
A fully furnished private space with a desk for school and online classes. Utilities, Wi-Fi, and regular cleaning are included.
The property profile
- Single-family homes or 2–3 unit buildings
- Typically 4–5 bedrooms and 2 bathrooms, about 1,400–2,100 sq ft
- Chosen for location, safety, size, and proximity to the rink
- Fully renovated, furnished, and stabilized before players move in
Launching in the Northeast
Our first homes are planned for Connecticut, Massachusetts, New York, and New Hampshire, home to one of the deepest concentrations of junior and minor-pro hockey in the country.
Have a team in another market? Let’s talk.
All images on this page are conceptual renderings that illustrate the Hockey House design standard. They are not photographs of an existing property. Amenities, finishes, and layouts vary by property and market.

